
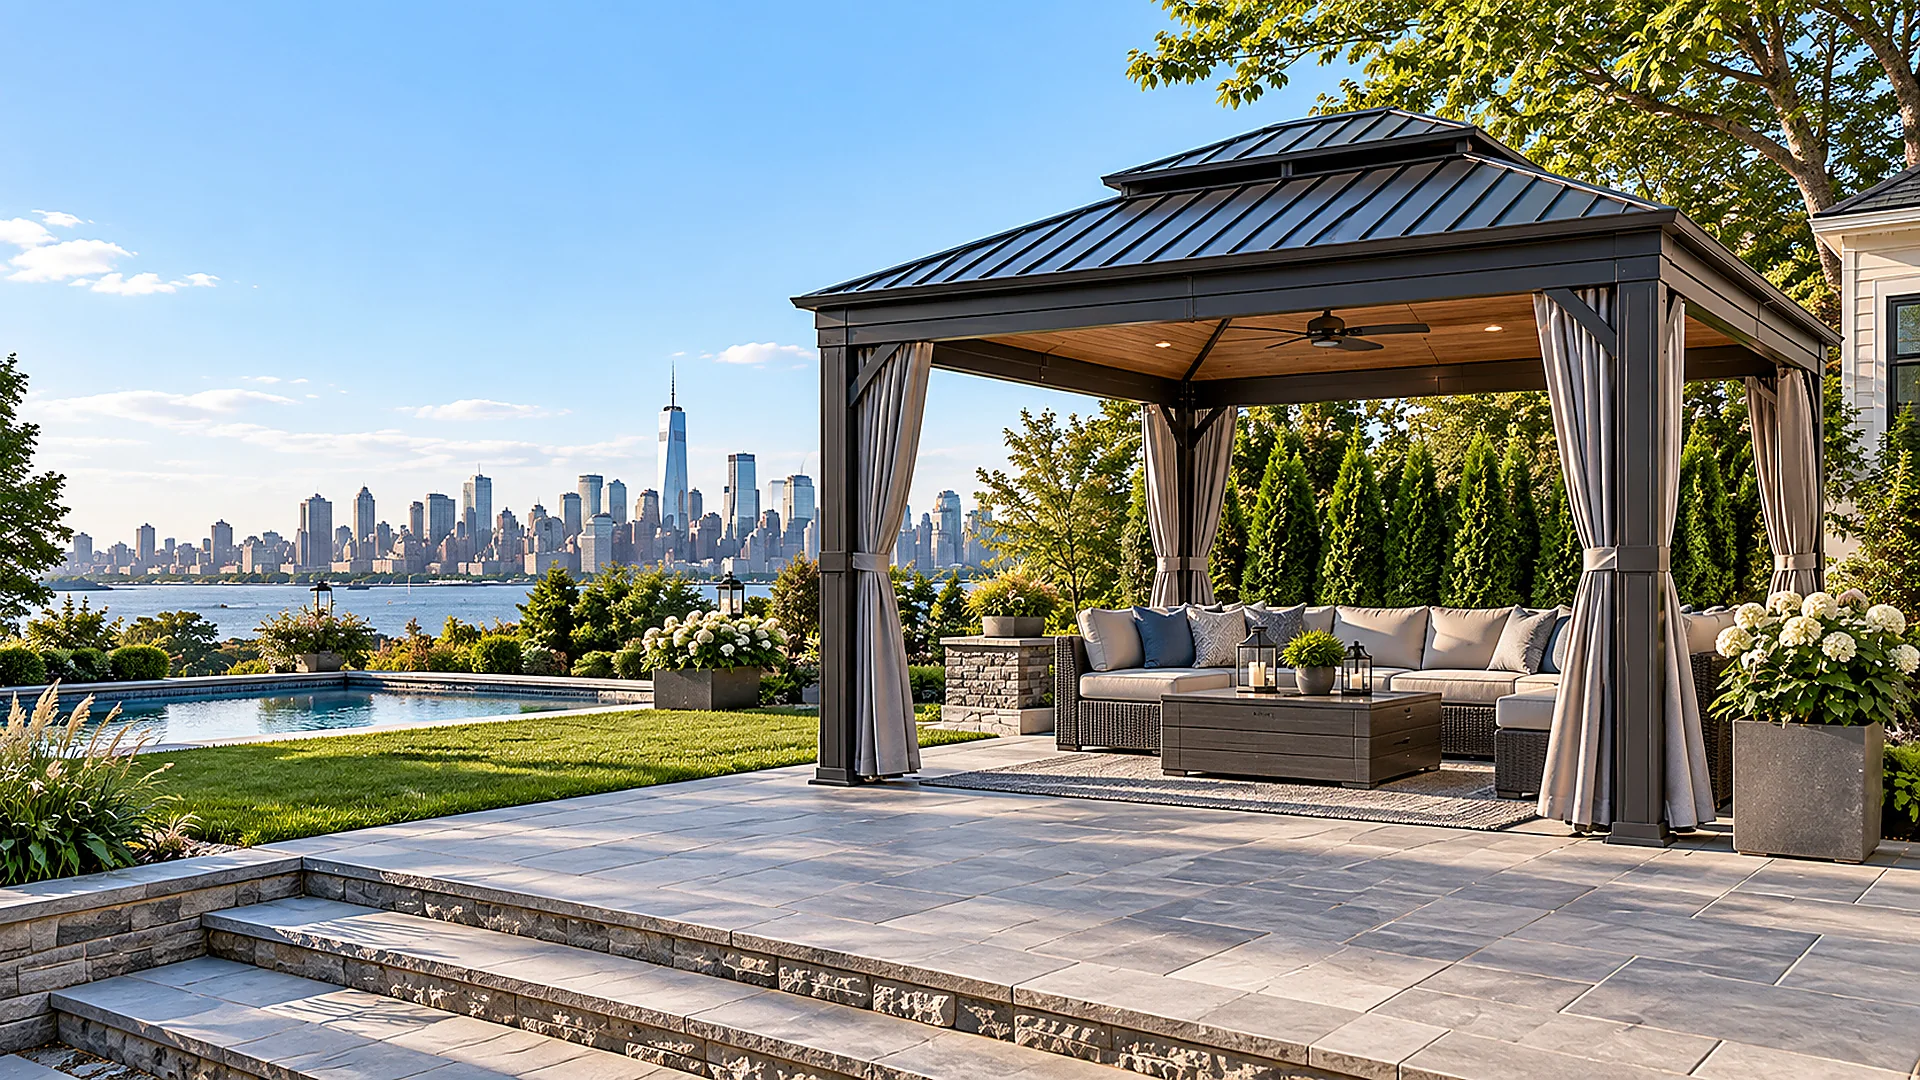
What Makes a Hardtop Gazebo Different
A hardtop gazebo’s rigid roof system affects both the frame and the assembly sequence. Kits may use panels, cap pieces, channels, braces, roof ribs and overlapping layers that must be fitted in the manufacturer’s specified order.
Those components can also be larger and heavier than a fabric canopy. A site with limited staging room or difficult access may therefore need more planning before boxes are opened. The exact product manual matters more than a generic assumption about gazebo assembly.
Aluminum, Steel and Panel-Roof Kits
Hardtop kits may combine aluminum or steel frames with rigid roof panels. Materials affect weight, fasteners, handling and component count. Follow the installation requirements for the actual manufacturer and model.
Have the manufacturer link and model number ready when you call. The roof layout, frame configuration and accessory package help determine the assembly requirements.
Single-Roof and Double-Roof Assembly Considerations
Some hardtop models have a single roof plane; others use a vented or double-roof configuration above the main panels. Double-roof designs add framing, alignment and sequencing steps compared with a fabric canopy.
Check the full roof configuration and supplied parts before planning assembly.
Delivery, Box Count and Staging
Hardtop products may arrive in many cartons, including separate boxes for frame pieces, roof panels, hardware and accessories. Before scheduling, confirm that the shipment is complete and that the components can be staged near the assembly area.
If boxes have to move through an elevator, up stairs, through a narrow gate or across a long path, note that in the request. Photos of the delivery/storage area and final location are useful because long roof panels can create access problems that are not obvious from the product dimensions alone.
New York Access Constraints
Backyards, patios, terraces and other New York properties can have tight access, limited laydown space and building-specific restrictions. A freestanding hardtop gazebo in an open yard is a different logistics problem from a kit intended for a rooftop or terrace.
Rooftop and building-attached installations may involve structural loading, wind, building rules or permits. Resolve those requirements separately from the kit assembly plan.
Surface and Anchoring Questions Before the Job
Check the installation surface against the manufacturer’s mounting and anchoring requirements before assembly. A new slab, footings or substantial base preparation is separate work that needs to be planned in advance.
For larger structure planning, see Outdoor Structures. New foundations should be planned separately. If your product is a pergola or pavilion, use the service that matches that structure.
Product Information to Prepare
Have the brand, model, product dimensions, manual and known box count ready. Note the installation surface, gates, stairs, elevators, terraces and other access limits. Identify screens, curtains and any other accessories supplied with the kit.
Call (223) 226-1828 to discuss the hardtop system and site. Phone details are also on Contact NY-GoodHome. The assembly plan depends on the actual roof, frame, accessories and access conditions.
Frequently Asked Questions
Is every metal gazebo a hardtop gazebo?
No. A hardtop gazebo uses a rigid roof system. Other metal gazebos may use a fabric canopy and have different assembly requirements.
Are double-roof models included automatically?
The exact model needs review because the assembly configuration varies.
Does hardtop installation include a new foundation or structural certification?
No. Foundation construction, engineering and permit-sensitive work are separate.
Can accessories such as curtains or screens be assembled?
If they are manufacturer-supplied parts of the reviewed kit, they can be included in the project discussion, but the scope should still be confirmed from the actual product.