
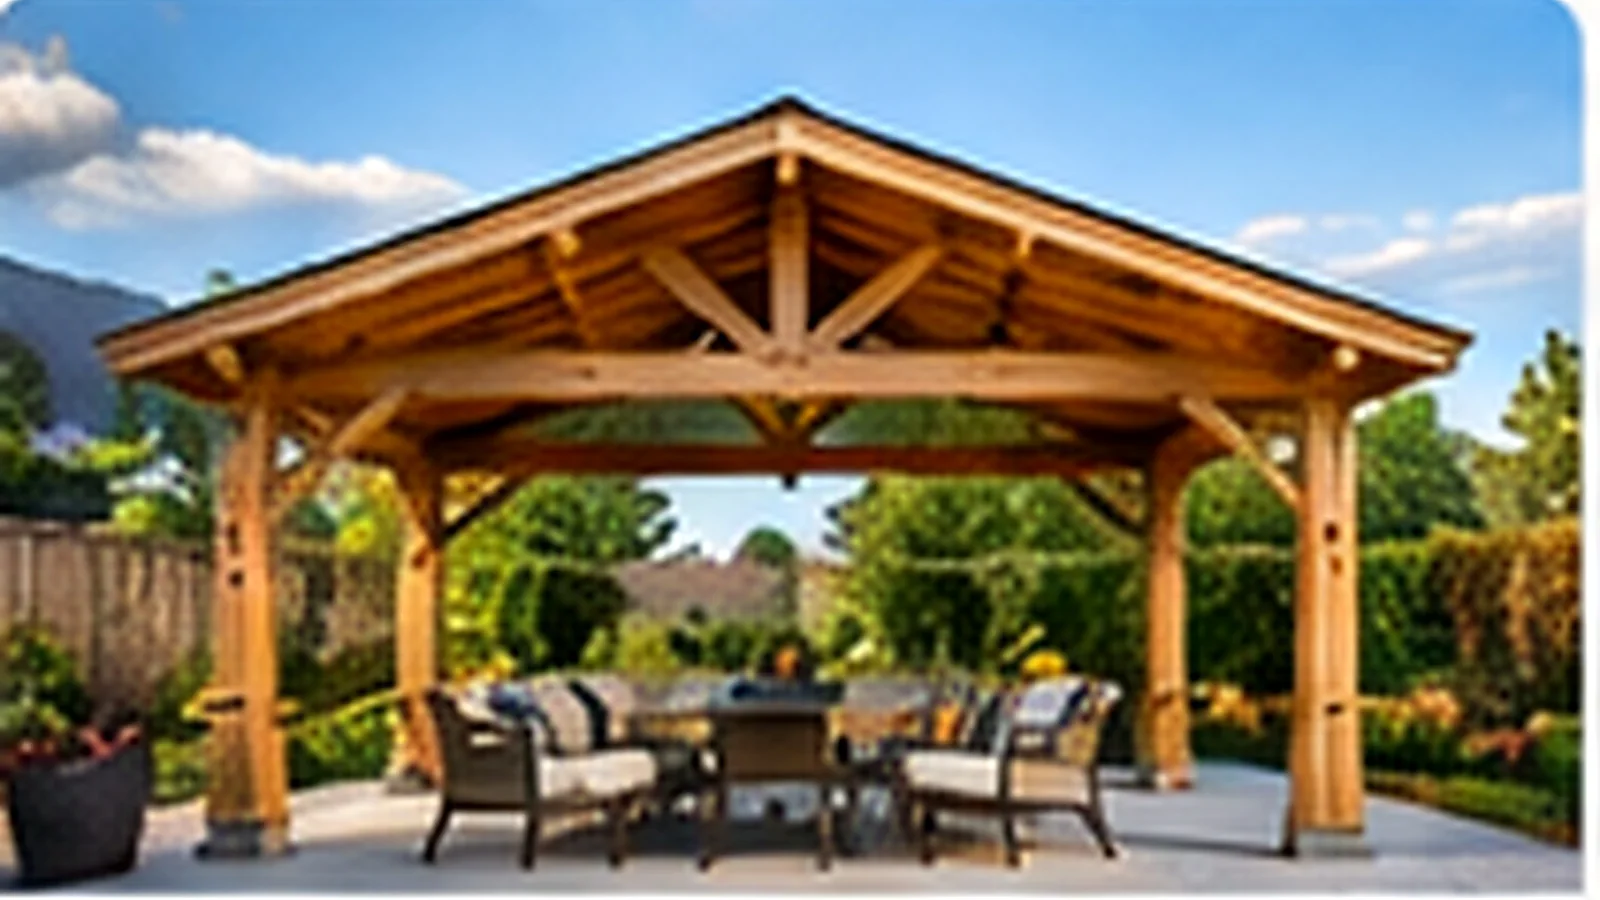
Prefab Pavilion Kits vs Custom-Built Pavilions
Prefab pavilion kits arrive with defined components and manufacturer instructions. Custom pavilions may need structural design, foundations, material fabrication, engineering and permits. Establish whether the project is a supplied kit or custom construction before planning the work.
For a kit, have the manufacturer and model ready. For a sketch or custom structure, describe the desired size and use so the additional design and construction requirements can be discussed.
Posts, Beams, Roof Components and Hardware
Pavilion assembly can involve substantial posts, beams, braces, rafters or trusses, roof decking or panels and many fasteners or connectors. The manufacturer sequence should drive how the parts are organized and assembled.
Long or heavy components affect handling, staging and access. Check the actual model and dimensions because framing and roof systems differ between pavilion kits.
Base, Footings and Manufacturer Anchoring
The pavilion must be matched to a site that supports the manufacturer’s installation requirements. Existing concrete, a prepared pad, footings or other base systems can each change the project. Foundation construction is not automatically included in prefab assembly.
If a new base or footing system is needed, the project may connect to Outdoor Structure Foundation Installation and may require additional qualified work.
Delivery, Component Size and Assembly Staging
Before scheduling, confirm where the kit is stored and whether all components can reach the installation area. Long beams, roof sections and large packages may need wider gates, open staging space or a clear path from delivery to the site.
Keep notes on the final location and delivery route, with photos where safely accessible. Terrace and rooftop installations require building-access and structural considerations to be resolved before assembly.
Pavilion vs Gazebo or Pergola
A gazebo installation may use a different roof and frame configuration, while a pergola installation usually has an open or louvered roof. Pavilion kits typically form larger covered structures; the actual model determines the assembly work.
If you are comparing structures rather than starting with a purchased kit, use Outdoor Structures to compare the families.
When Custom Construction or Permit Review Is Required
Size, new foundations, building attachment, utilities and site constraints may add design, construction or approval requirements. Identify them early so the installation plan includes the work needed beyond assembling the kit.
Confirm who is responsible for any required design, foundation, utility connections and approvals before assembly is scheduled.
What to Prepare
Have the pavilion model, dimensions, manual, base information and access details ready before calling. Phone details are on Contact NY-GoodHome. List roofing material, screens, electrical accessories and other add-ons so they can be included in the project discussion.
You can also call (223) 226-1828 with the model information available.