
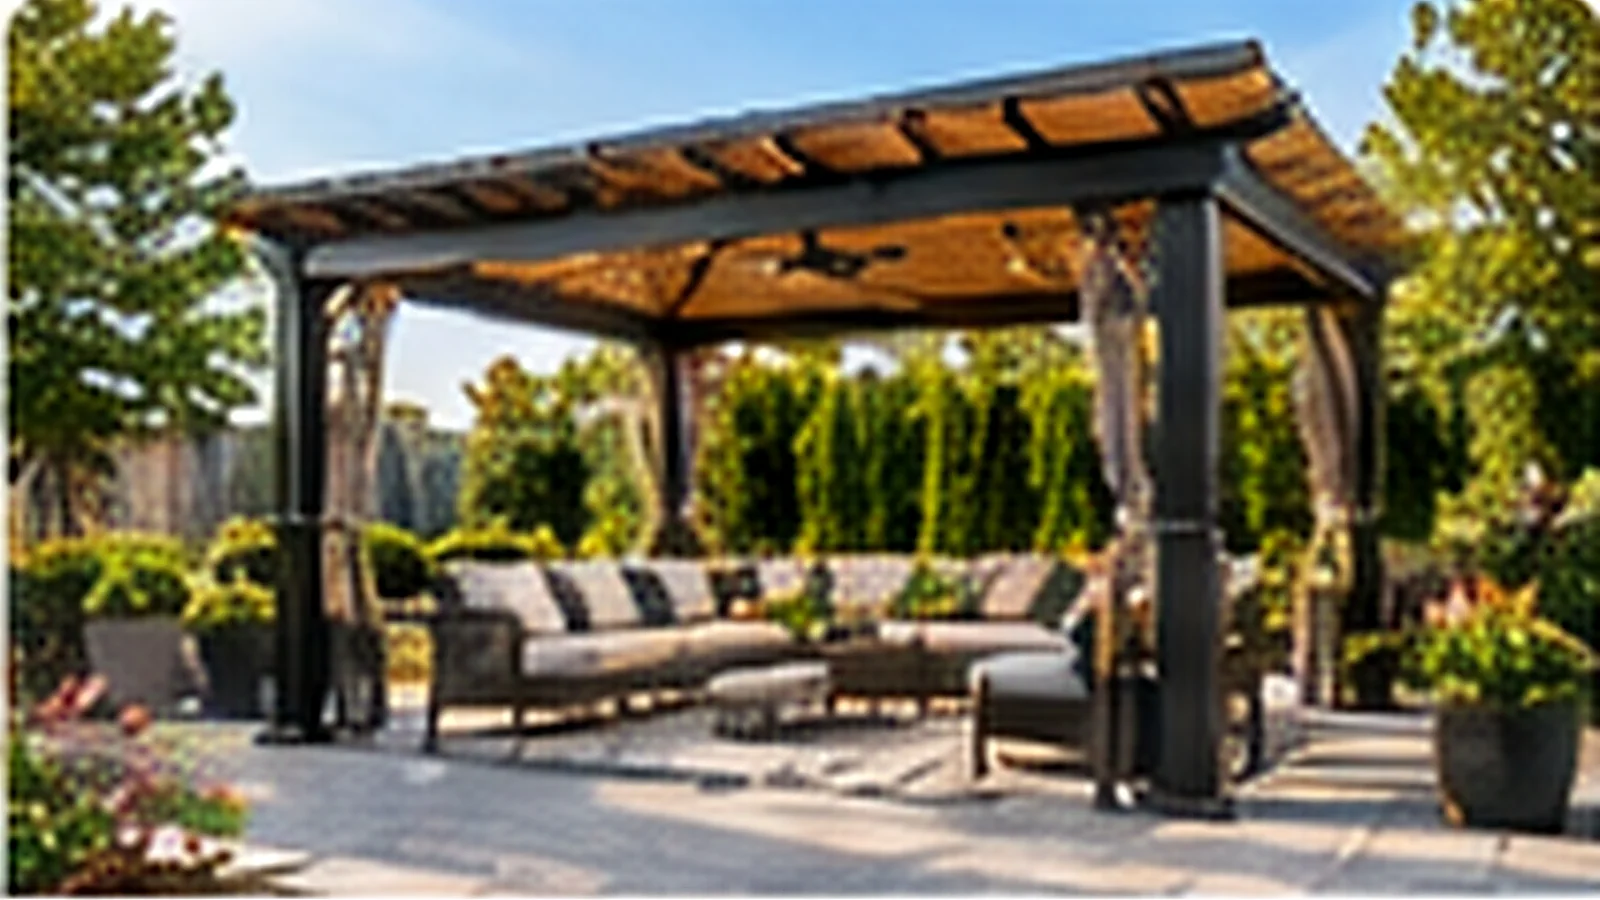
Ready-to-Assemble Pergola Kits
Product-based pergola installation starts with the manufacturer system. Posts, beams, rafters, louvers, brackets and hardware should be matched to the instructions supplied with the kit. A simple freestanding pergola can have a very different component set from a motorized or building-attached system.
Send the exact product link rather than only a general description. That lets the service remain tied to a real assembly scope instead of drifting into custom outdoor construction.
Wood, Metal and Louvered Systems
Wood pergola kits often use posts, beams, rafters and decorative end pieces. Metal or aluminum systems may use prefabricated frames, channels and roof or louver components. Louvered pergolas can introduce moving roof parts and, on some models, powered controls.
Louver controls, custom fabrication and manufacturer-specific components need to be identified when planning a pergola installation. If powered components require new electrical work, that is a separate qualified scope.
Freestanding vs Building-Attached Pergolas
A freestanding pergola relies on its own post and base system. An attached pergola adds a connection to the building, which can change mounting, flashing, structural and permit questions. That distinction should be identified before scheduling.
NY-GoodHome does not treat an attached pergola as ordinary kit assembly if the project requires structural modification or design review. The customer should send photos of the wall/roofline connection and the manufacturer attachment details.
Posts, Base Plates and Manufacturer Anchoring
Posts and base plates need a surface compatible with the product instructions. A ready patio or approved base is different from a site that still needs footings, excavation or a new concrete slab. Those construction items are not automatically included in pergola kit assembly.
If the site needs a purpose-built base, see Outdoor Structure Foundation Installation. The exact requirements should come from the product and site, not from a generic claim.
Site Access and Assembly Staging
Pergola beams and frame sections can be long even when the finished structure is not especially tall. Note gates, stairs, elevators, terraces, rooftops or other constraints that may affect how the parts reach the final location.
Send photos of the assembly area and enough surrounding space to understand staging. If the structure attaches to a building, include clear photos of that side as well.
Pergola vs Gazebo, Pavilion or Patio Cover
If the product has a solid covered roof and gazebo-style frame, use Gazebo Services instead. A larger covered post-and-beam structure may belong under pavilion installation. A roofed system intended primarily as a patio cover can have different attachment and drainage requirements.
Compare the structure types in Outdoor Structures before selecting a kit.
Request an Estimate
Have the product link, dimensions, system type, base information and site photos ready, then call NY-GoodHome to discuss the project and how to share supporting material. Include whether the pergola is freestanding or attached and whether it has manual or powered louvers.
NY-GoodHome can review the information without making unsupported promises about custom design, foundations, electrical work or permits.