
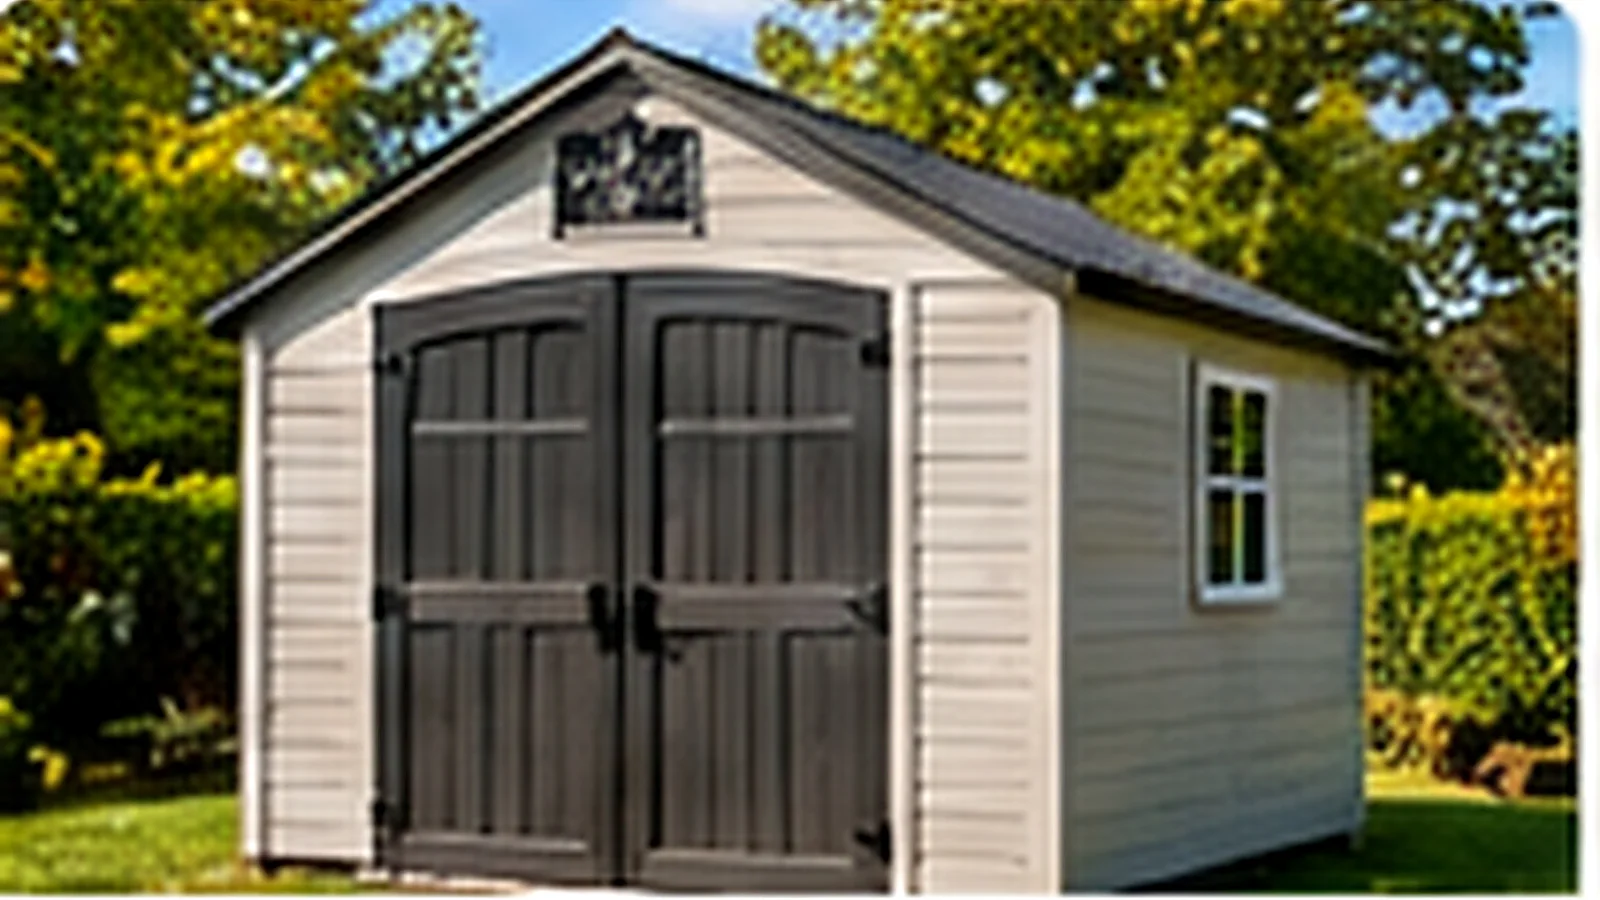
Resin, Plastic, Metal and Wood Shed Kits
Resin and plastic sheds often use molded wall and roof panels with a defined floor system. Metal sheds can rely on many smaller panels and framing pieces. Wood kits may use heavier panels or framing and can move closer to carpentry/construction depending on the product.
The exact model matters. The page should not promise that every wood building, custom shed or large structure fits the same assembly scope simply because it is called a shed.
Panels, Doors, Roof and Floor Systems
A shed project can include the base/floor system, wall panels, doors, roof framing or roof panels, vents, windows and included shelves or accessories. The parts should be checked against the manual before assembly progresses.
Door alignment and roof fit depend on the structure being level and square. A poor base can create problems that assembly alone cannot solve.
Base and Site Readiness
The installation area should meet the manufacturer’s requirements before the shed is built. Existing concrete, pavers, a prepared gravel pad or a compatible platform can each be valid for different products, but a new foundation is a separate scope question.
If the site still needs grading, excavation, concrete, footings or another base, review Outdoor Structure Foundation Installation rather than assuming that work is included with shed assembly.
New York Size, Height and Property-Line Rules
Local rules can depend on the property and municipality. In New York City, some smaller backyard sheds may not require a permit when specific size, height, property-line and use conditions are satisfied; other sheds or locations can require further review.
That is why NY-GoodHome should not make a blanket statement that a particular shed is permit-free. Send the model dimensions and project location, and confirm any property-specific requirements before treating the project as routine assembly.
Permanent Affixation and Anchoring Questions
Manufacturer anchoring instructions, the base material and whether the shed is permanently affixed can affect both the practical installation and the regulatory context. The product documents should be reviewed before the anchoring scope is described.
NY-GoodHome does not present shed assembly as structural engineering or permit certification. Permanent foundations and substantial site construction require separate review.
Prefab Shed vs Custom or Permitted Structure
A consumer resin or metal kit is different from a site-built storage building. A larger custom shed can involve framing, roofing, foundations, utilities or design work that does not belong on a prefab assembly page.
For smaller storage products such as deck boxes and outdoor cabinets, see Outdoor Storage Assembly. For broader carpentry needs, use Exterior Carpentry.
What to Send for an Estimate
Send the shed product link, brand/model, dimensions, base information, manual and site photos. Include property access, gates and the distance from delivery/storage to the assembly area. If a kit has already been delivered, note whether all boxes and floor components are present.
Use Contact NY-GoodHome or call (223) 226-1828. The final scope should be tied to the actual shed and site rather than a generic price or permit promise.