
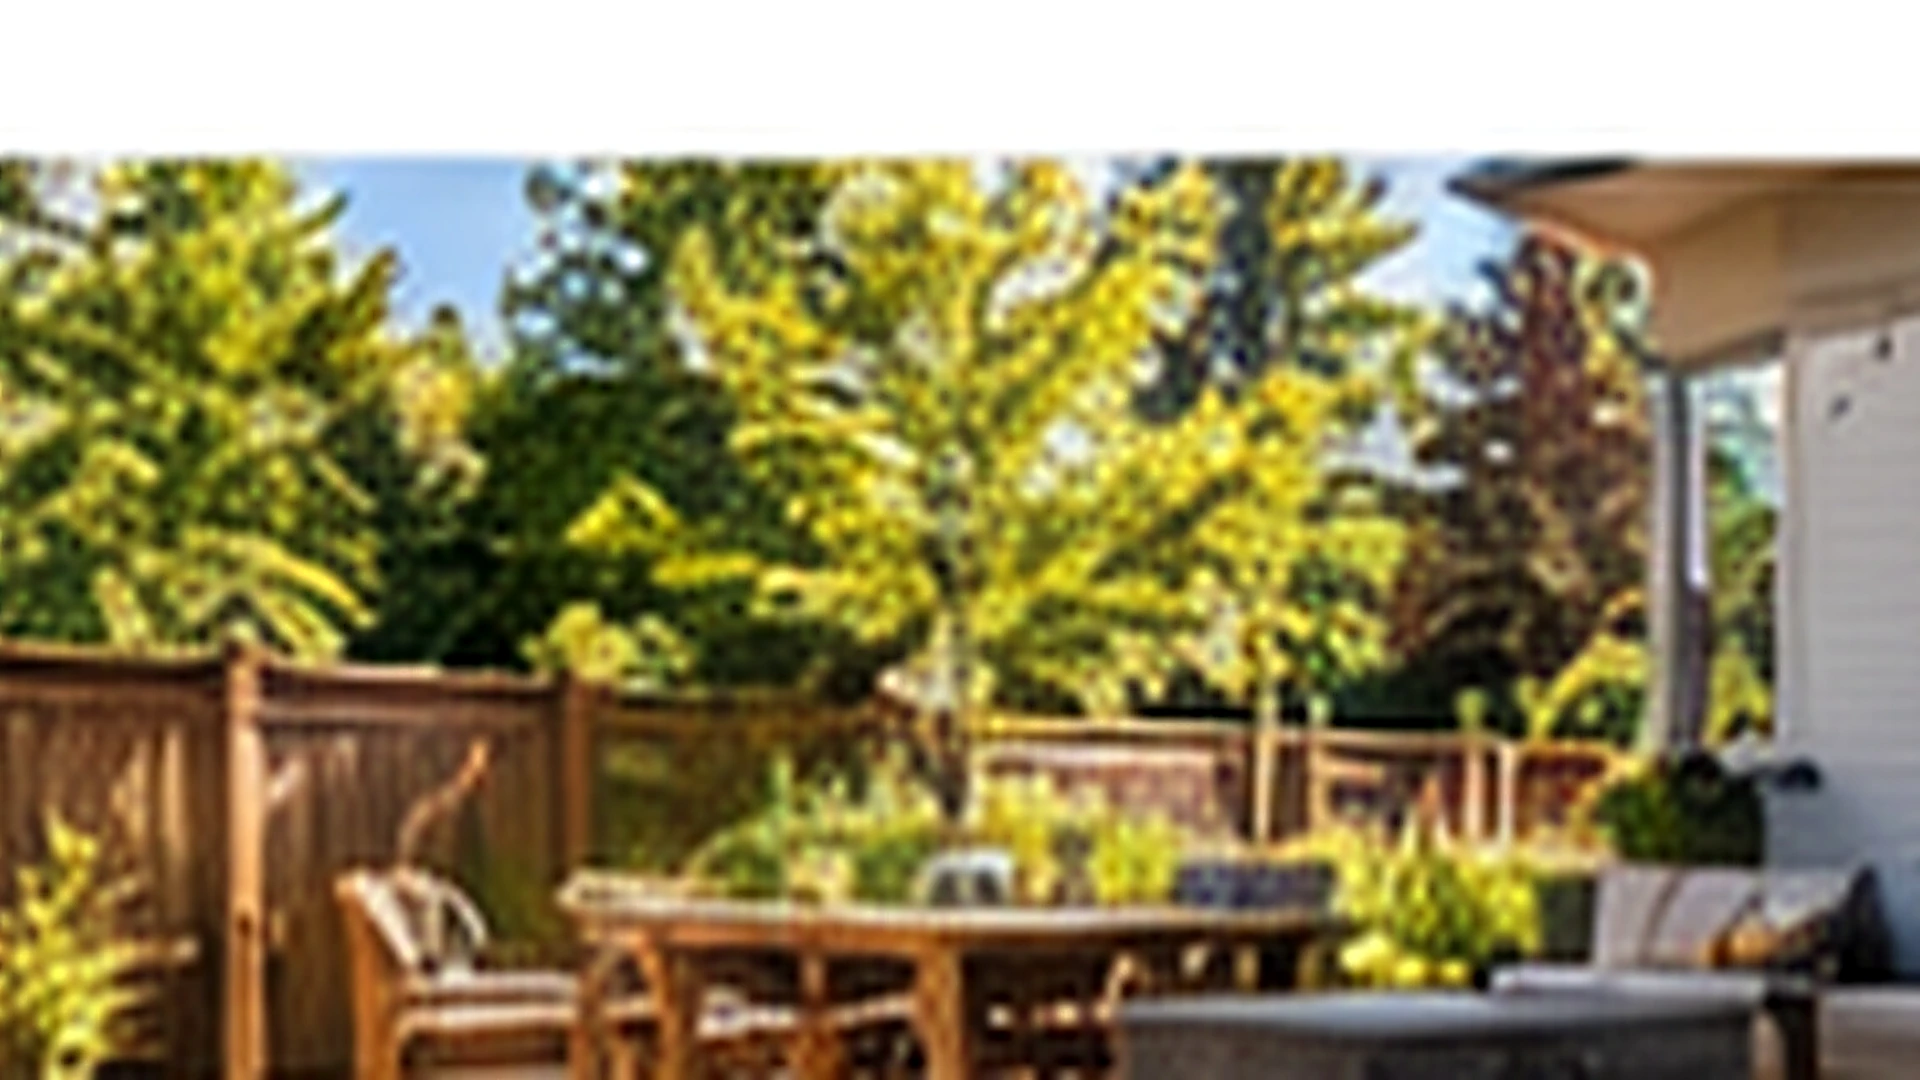
Deck vs Patio Project Type
An elevated framed deck, a ground-level paver patio and a concrete slab need different support systems. Choose the project type before comparing materials or planning the installation. Ground-level pavers, stone and other hard surfaces are also covered under Hardscape Installation & Repair.
Site, Dimensions and Property-Line Conditions
The footprint, height, relationship to buildings and location near property lines can affect design and approvals. Discuss the intended layout using available property information. Required setbacks and permissions should be confirmed for the property before construction begins.
Wood, Composite, Pavers and Surface Choices
Wood and composite decks rely on framing, while pavers and stone need a prepared base. Material choices affect detailing, drainage, maintenance and how the finished surface connects to adjacent areas. The support system should suit the chosen surface.
Foundations, Framing, Railings and Stairs
Footings, beams, joists, guards, stairs and building connections form a coordinated structural system. Their condition and design need appropriate professional assessment. A new surface or railing choice should be compatible with the supporting structure and intended use.
Plans, Permits and Construction Responsibilities
Construction requirements depend on the deck or patio design and location. Confirm whether plans, permits or inspections are needed and who will handle them. Access, excavation, structural work and any building attachment should be included in the agreed construction scope.
Related Repair and Outdoor Structures
For an existing localized problem, see Deck & Patio Repair. A Pergola Installation or Pavilion Installation above the deck or patio is a separate structure with its own support and anchoring requirements. Our Contact page has the phone details for discussing the combined project.
Planning Your Deck or Patio
Before choosing a start date, agree the layout, elevations, materials, foundation or base, drainage and any stairs or guards. Identify who prepares required plans and handles approvals and inspections. Distinguish surface work from structural construction so that the full project can be assessed accurately.
Call (223) 226-1828 to discuss a new deck or patio. Elevated framing, ground-level hardscape and added outdoor structures need distinct planning.