
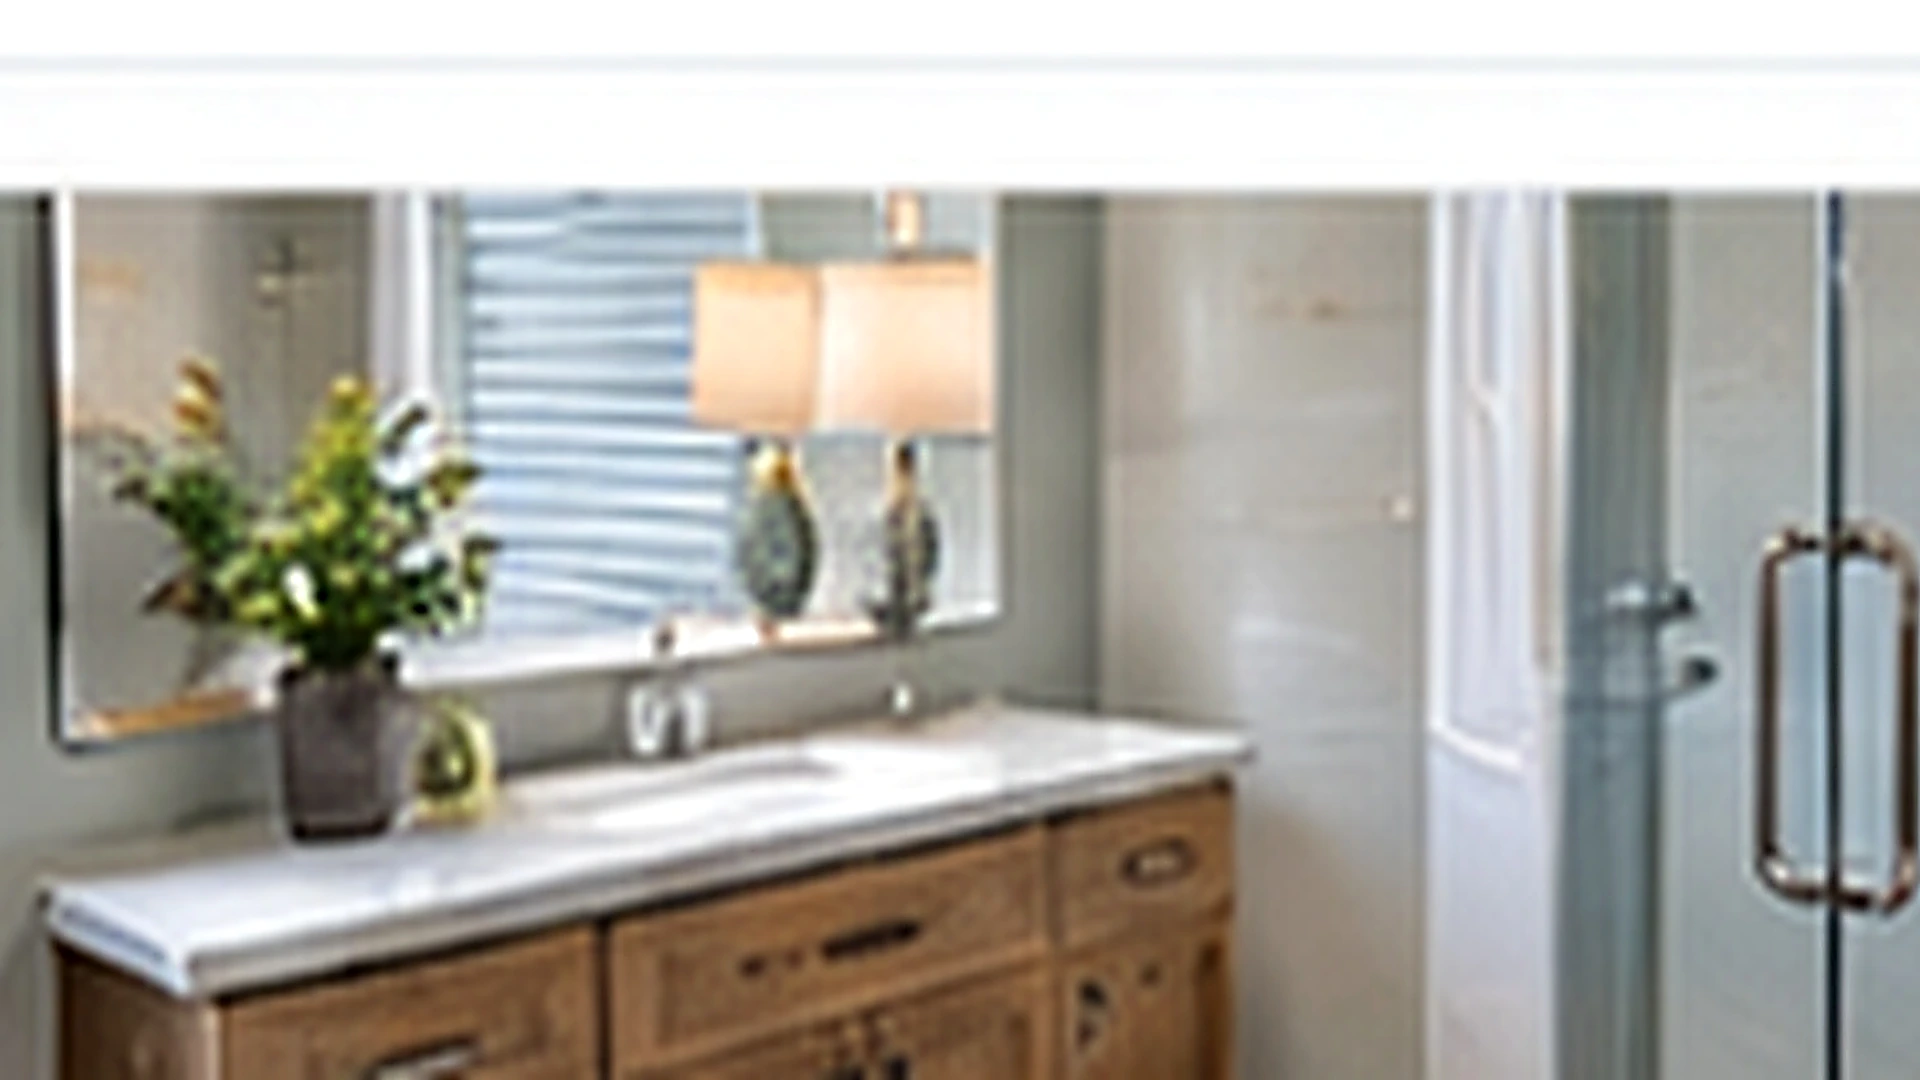
Freestanding and Wall-Mounted Vanities
Provide vanity model, width/depth/height and whether it is freestanding or wall-hung. Wall-mounted units need suitable support; this page does not promise wall reinforcement.
Sink Top, Cabinet Fit and Wall Clearance
Send the top/sink configuration and photos of the alcove, baseboards and existing plumbing. Prefabricated tops differ from stone slabs requiring fabrication.
Mirror Size, Weight and Mounting Surface
Mirror mounting depends on dimensions, weight, bracket/hardware and wall material. Mirror-only projects can connect to Picture & Artwork Hanging.
Existing Drain, Supply and Shutoff Connections
The current drain/supply locations should align with the vanity/sink design. Relocating or altering plumbing requires licensed plumbing scope.
Backsplash, Caulk and Finish Details
Small backsplash/edge caulk can be separately defined. Electrical sconces or new outlets are outside vanity installation.
Vanity Installation vs Bathroom Remodel
Sink-only work uses Sink Installation & Repair; faucets use the faucet page; full room changes use Bathroom Remodeling. Use Contact with vanity, mirror and existing-connection photos.
Before Vanity and Mirror Installation Is Scheduled
Provide vanity/top/mirror product links, room width, finished vanity dimensions and full wall photos. State whether the old vanity is already removed and whether the drain/supplies remain in the same compatible location. For wall-mounted vanities or heavy mirrors, include manufacturer support instructions. Stone cutting, plumbing relocation, lighting/outlet work and demolition/haul-away must be listed separately rather than assumed.