
Panel, Frame-and-Panel and Board-and-Batten Looks
Wainscoting can be built from applied frames, panel systems or vertical battens. The desired style should be identified before measurements are finalized because panel rhythm and spacing differ. Send a reference image or product system when possible.
Chair Rail, Baseboard and Panel Relationships
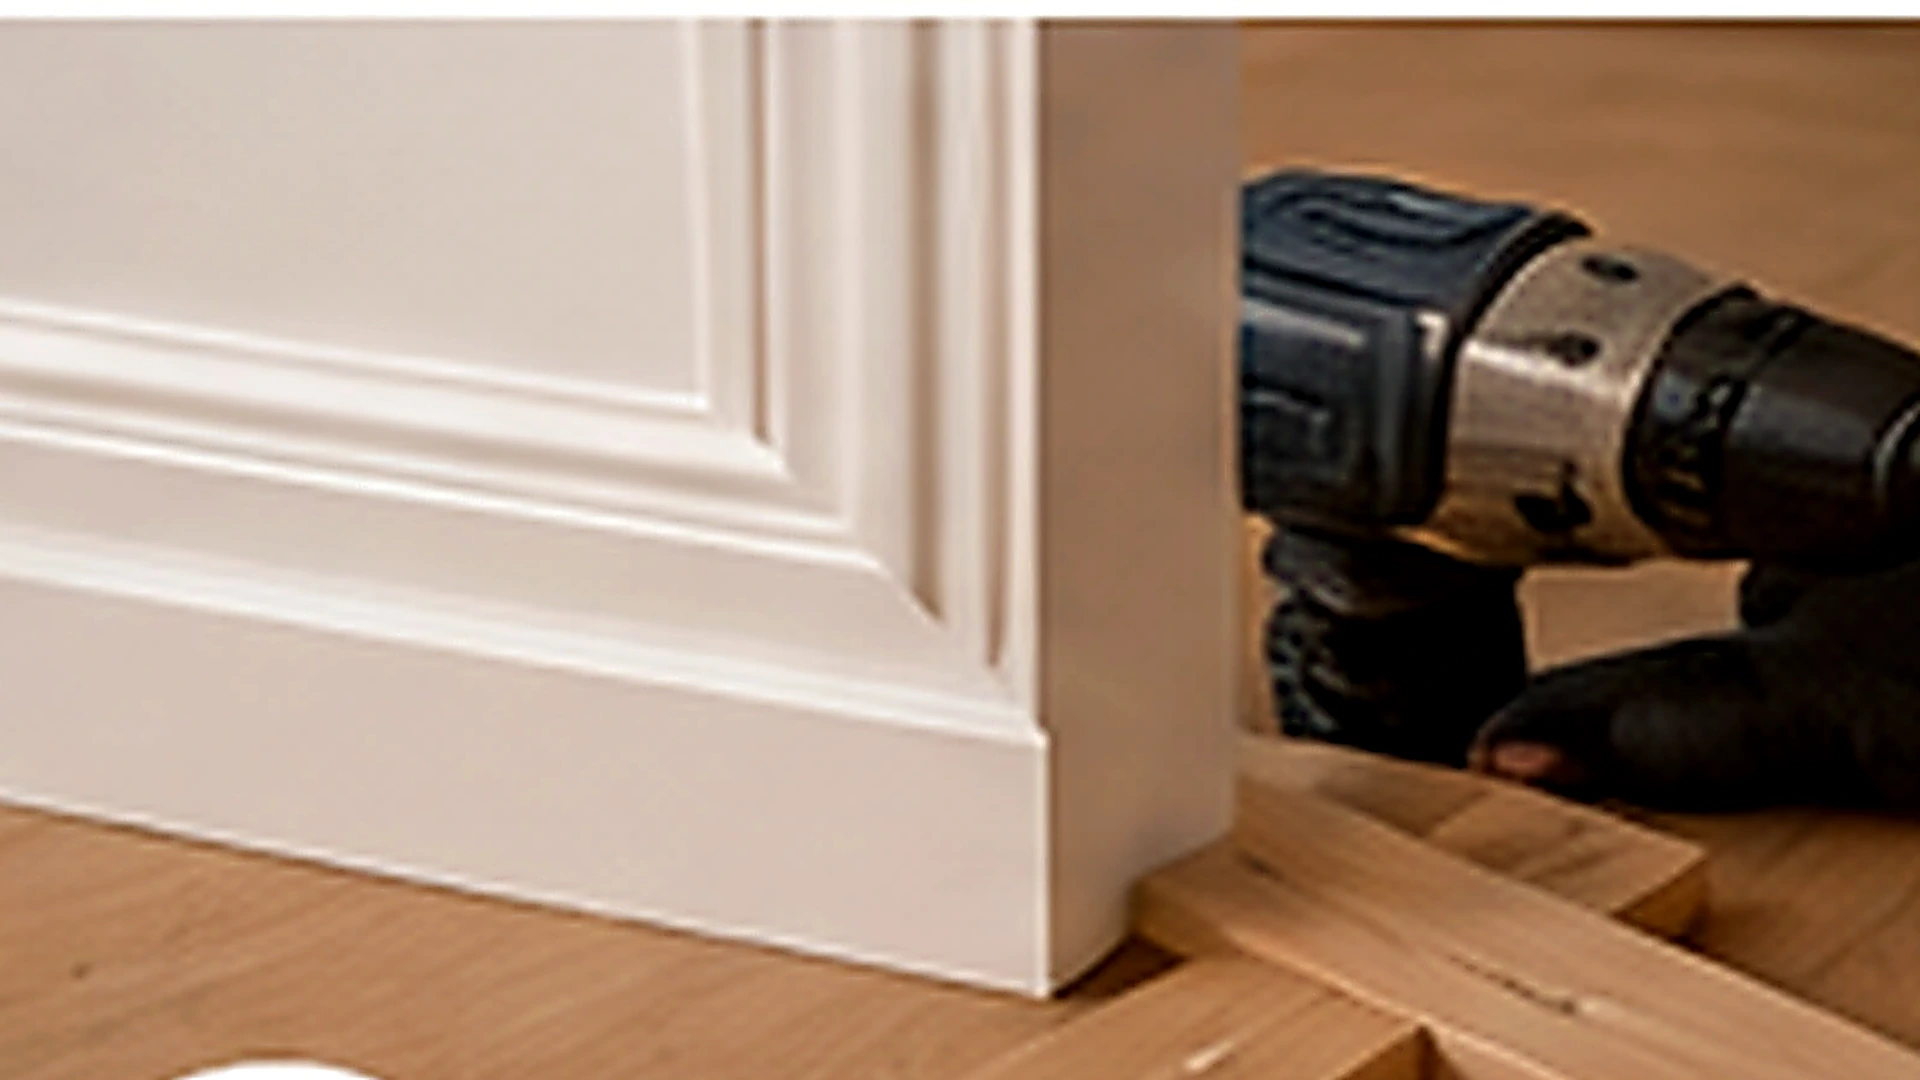
The lower edge may meet existing baseboard, while the top can use a chair rail or cap molding. Those profiles should work together visually. If the baseboard is being replaced as part of the project, that should be stated rather than assumed from the wainscoting request.
Room Layout, Corners, Doors and Outlets
Panel spacing needs to account for corners, doors, windows, radiators and outlets. Moving electrical devices is not automatically included. The layout can be adjusted around existing obstacles when practical, but the work should not imply electrical relocation.
Repairing Damaged or Missing Sections
A repair may involve replacing one rail, panel or batten while preserving adjacent work. Matching an older profile can be difficult if the original material is unavailable. NY-GoodHome does not promise custom milling or an invisible historic match without evidence.
Uneven Walls and Existing Trim in NYC Interiors
Older walls can bow or change plane, and floors/baseboards may not be level. The installation must follow the actual room conditions. A cosmetic trim project does not automatically include straightening walls or reconstructing old plaster.
Wainscoting vs General Interior Trim
Use Interior Trim Installation & Repair for chair/picture rails without full lower-wall paneling, and Baseboard Installation & Repair or Crown Molding for those dedicated intents. Broader finish work uses Interior Carpentry. Send room photos through Contact.
Before Layout Is Finalized
Provide wall lengths, approximate desired panel height and a reference image or product system. Photograph doors, windows, outlets, radiators and other obstacles on each wall. If existing baseboard or chair rail will remain, show their profiles and heights. This lets the panel rhythm be planned around the real room instead of forcing a generic pattern that conflicts with openings or trim.